
Centennial Catering & Conference Center
Overview
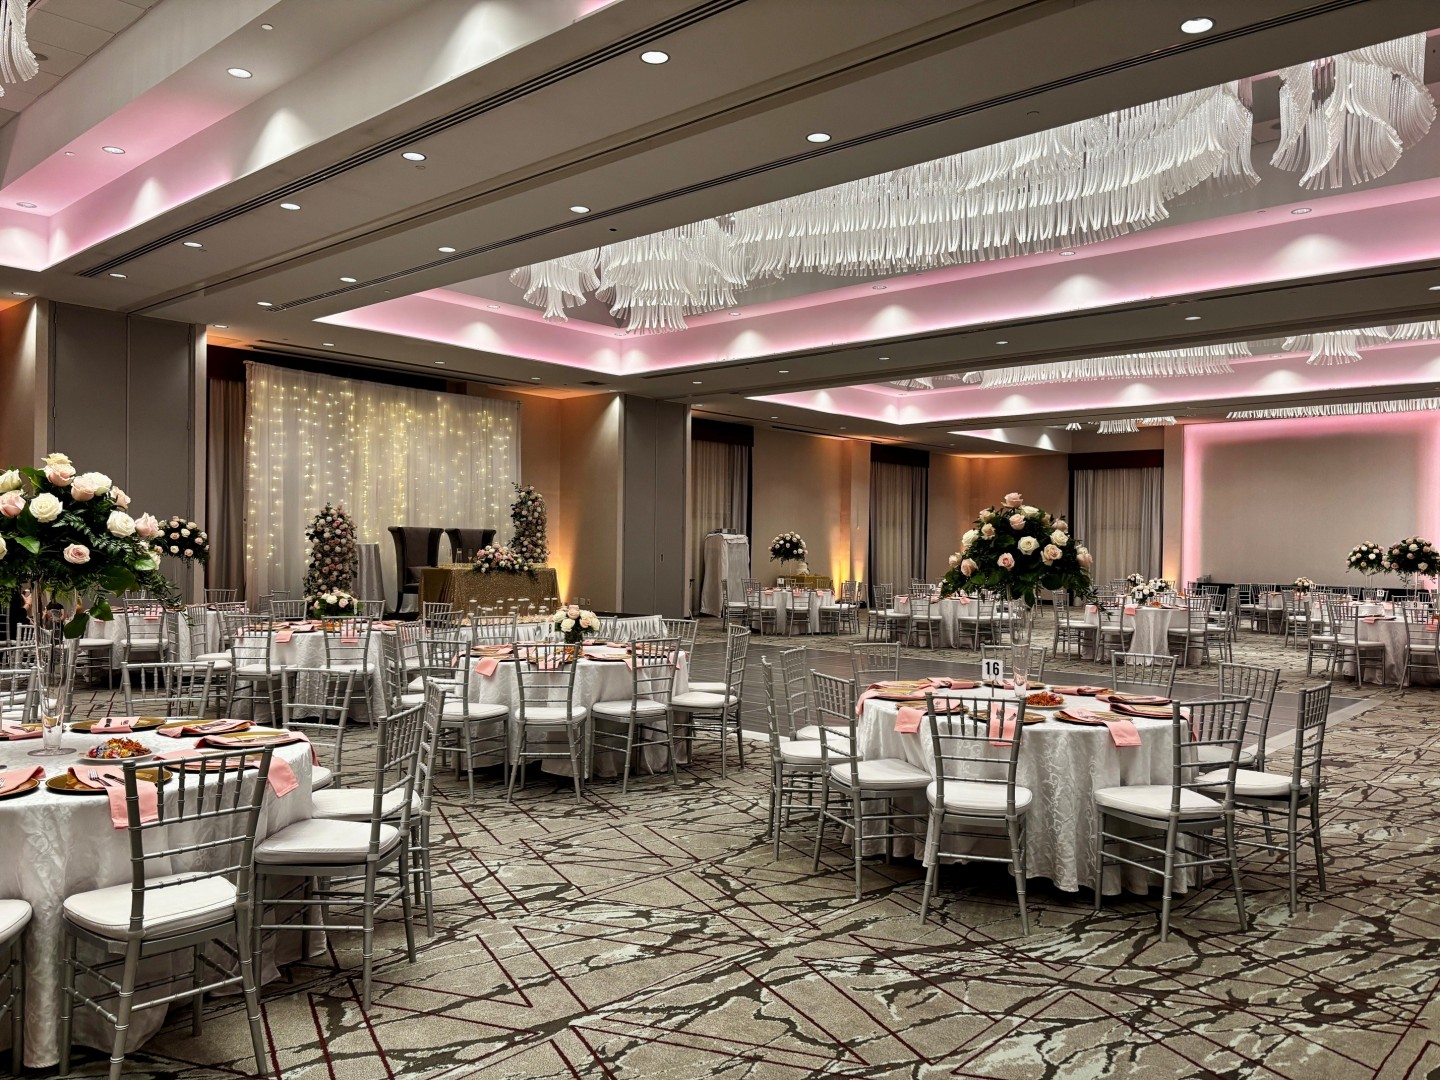
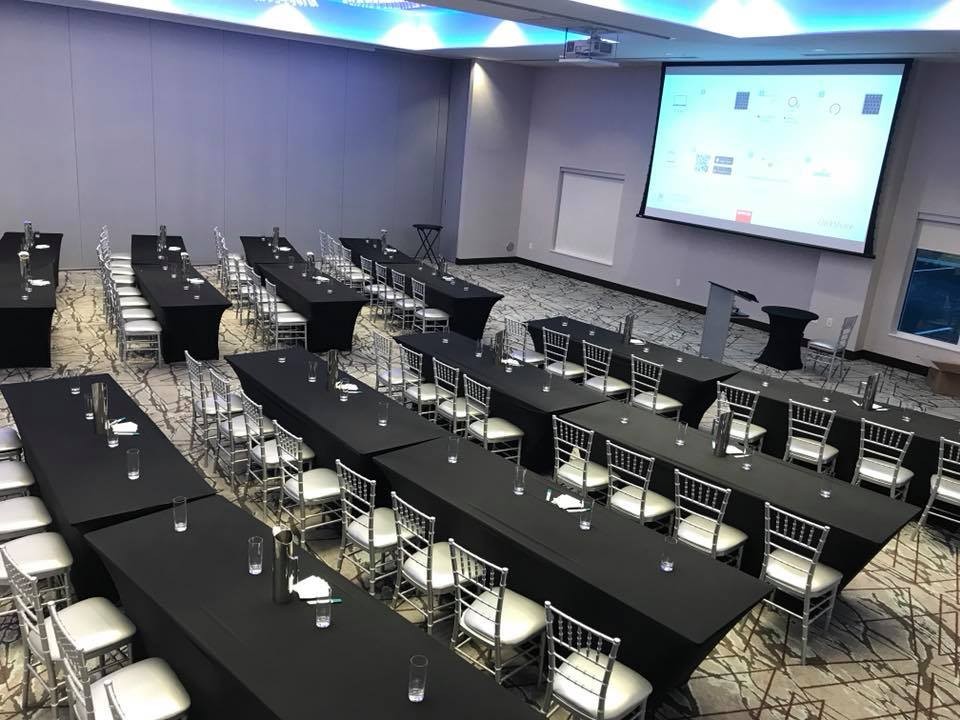
The Centennial Catering & Conference Center offers flexible space for events of all sizes, from corporate conferences with up to 750 attendees to wedding receptions for up to 530 guests. With multiple meeting spaces, pre-function areas, and on-site catering options, the venue can accommodate a variety of gatherings and special occasions.
Directly connected to Homewood Suites by Hilton Allentown-Bethlehem Center Valley, The Centennial also provides convenient access to overnight accommodations for guests. This connection makes it an ideal destination for weddings, meetings, conferences, and other special events in the Lehigh Valley.
Room Types
The Centennial: The largest meeting room at 6,372 square feet, with the flexibility to divide into three separate spaces.
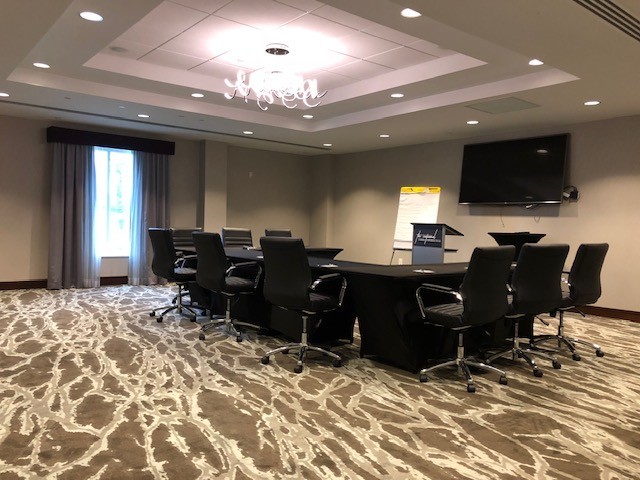
Saucon Creek Room: A more intimate 945-square-foot space suited for smaller meetings and gatherings.
Learn more about The Centennial here.
The Homewood Suites by Hilton Allentown-Bethlehem Center Valley puts guests within easy reach of attractions throughout the Lehigh Valley. Promenade Saucon Valley is just across the road, while the SteelStacks, PPL Center, Coca-Cola Park, and other popular destinations are all a short drive away.
Amenities
- Audio Visual Services
- Group Friendly (10+)
- Meeting Facilities
- On-site Food
- Parking On-site
- Wifi
Meeting Spaces
- Total Meeting Area Square Footage 8,233
- Largest Meeting Room Square Footage 6,372
- Meeting Rooms 5
Centennial A
- Area: 1,770 square feet
- Maximum Occupancy: 221
- Height: 22 feet
| Configuration | Occupancy |
|---|---|
| Classroom | 72 |
| Theater | 100 |
| Reception | 221 |
| Banquet | 120 |
Centennial B
- Area: 1,711 square feet
- Maximum Occupancy: 213
- Height: 22 feet
| Configuration | Occupancy |
|---|---|
| Classroom | 72 |
| Theater | 120 |
| Reception | 213 |
| Banquet | 120 |
Centennial C
- Area: 2,891 square feet
- Maximum Occupancy: 360
- Height: 22 feet
| Configuration | Occupancy |
|---|---|
| Classroom | 100 |
| Theater | 150 |
| Reception | 360 |
| Banquet | 150 |
Centennial Ballroom
- Area: 6,372 square feet
- Maximum Occupancy: 750
- Height: 22 feet
| Configuration | Occupancy |
|---|---|
| Classroom | 400 |
| Theater | 400 |
| Reception | 750 |
| Banquet | 530 |
Saucon Creek Conference Room
- Area: 945 square feet
- Maximum Occupancy: 60
- Height: 18 feet
| Configuration | Occupancy |
|---|---|
| Classroom | 24 |
| Theater | 60 |
| Reception | 60 |
| Banquet | 50 |